


360 Bucknell RoadCosta Mesa, CA 92626
Due to the health concerns created by Coronavirus we are offering personal 1-1 online video walkthough tours where possible.
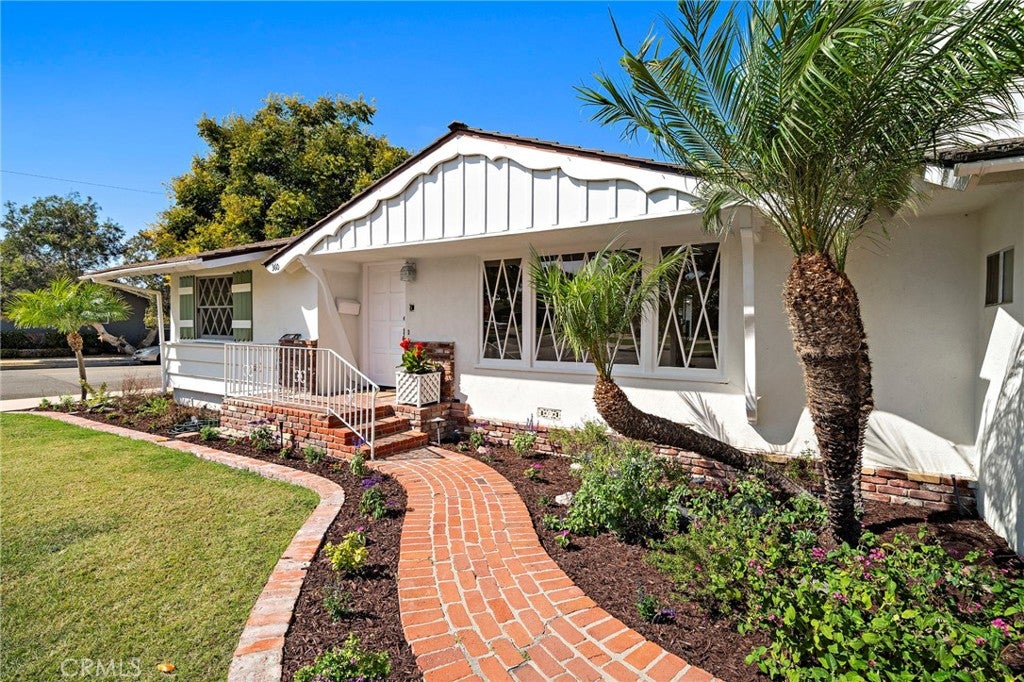
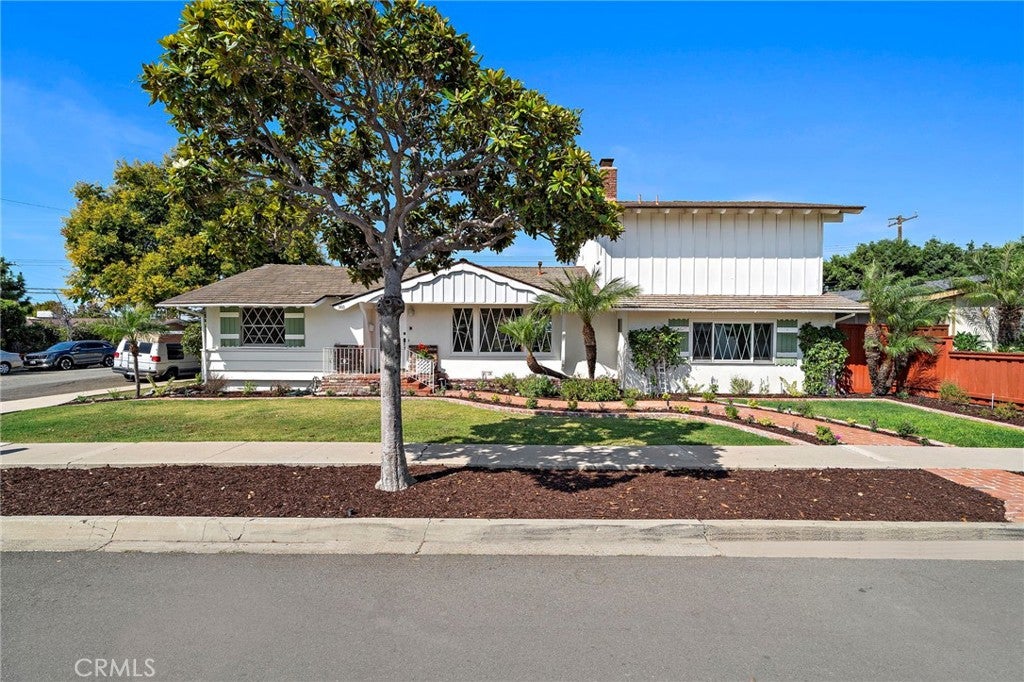
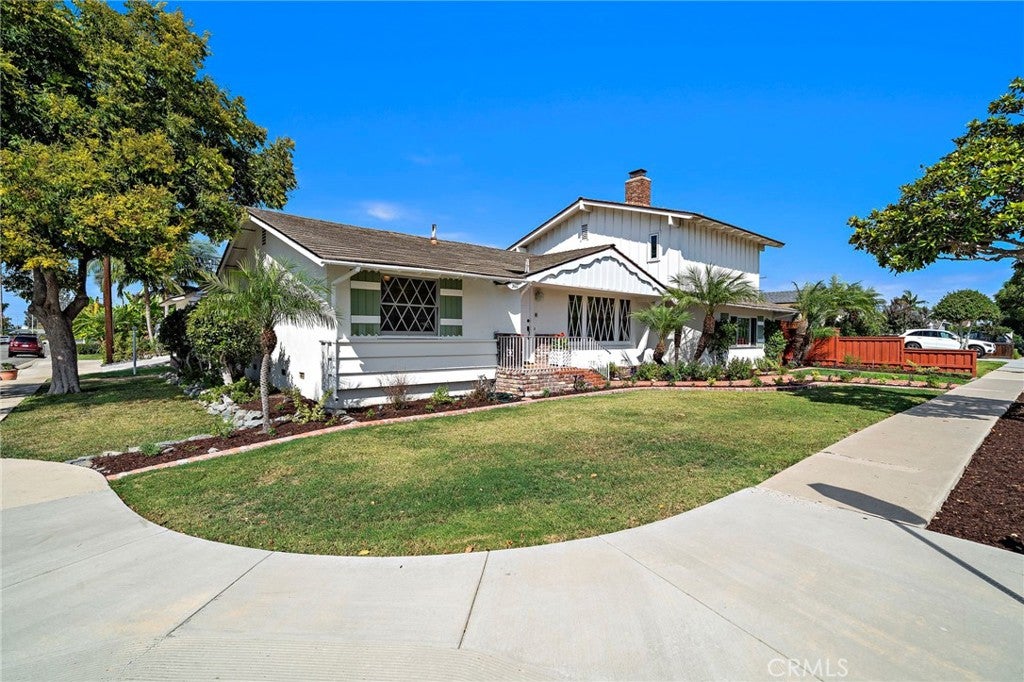
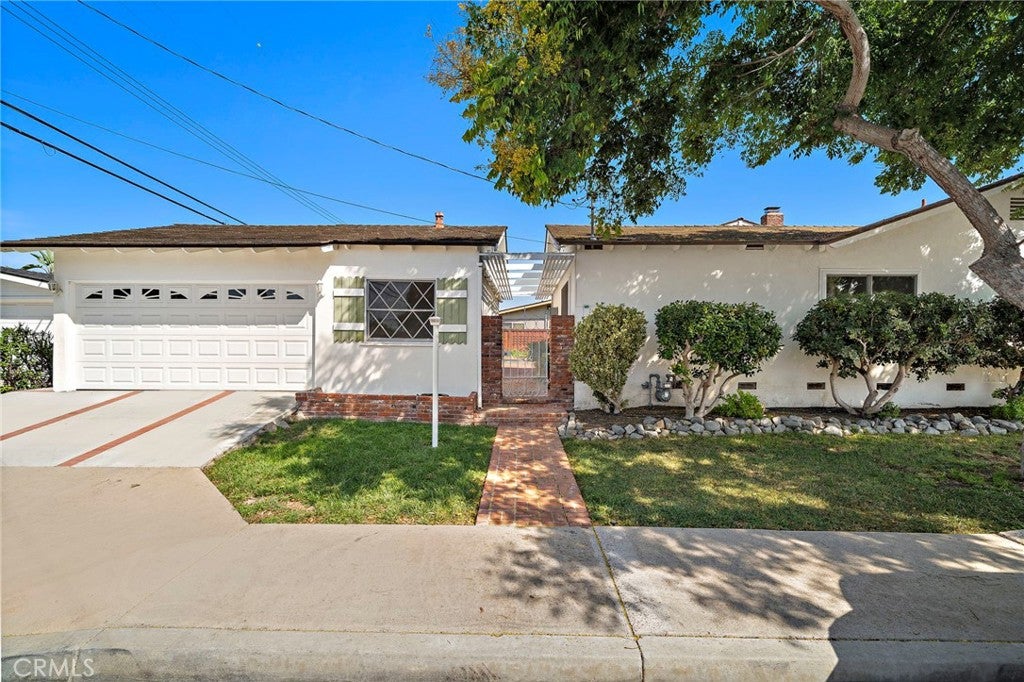
Expanded College Park Cinderella Home. Set on a corner lot, this expanded College Park Cinderella home has been lovingly cared for by the original family since 1956. Its white exterior, green accents and distinctive windows create inviting curb appeal, while a curved brick walkway leads through the landscaped front yard to a welcoming brick porch. The home offers approximately 2,412 square feet with four bedrooms and three-and-a-half bathrooms on a 7,500-square-foot lot. The fully remodeled kitchen features white shaker cabinets, a subway tile backsplash, quartz countertops, a large pantry, recessed lighting, tile flooring and stainless steel appliances, including an electric double oven, cooktop, overhead vent, dishwasher and refrigerator. Hardwood flooring extends through the hallway and three main-level bedrooms, which are grouped at one end of the home. A full hall bathroom and a remodeled en suite bathroom serve the main level; the fully remodeled en suite features a tiled walk-in shower with a linear drain, pedestal sink, Velux skylight and heated floor. The living room, dining room and kitchen are located in the center of the home. Perfect for entertaining and gatherings. The living has a gas log fireplace for those cozy evenings. Light and bright with the original wood windows. At the opposite end of the home, the spacious upstairs primary suite features a vaulted beamed ceiling, custom windows, a brick-faced fireplace and a mirrored wall of closets with built-ins. Its vintage-style bathroom offers Carrara marble, generous storage and counter space, and a chandelier. Chandeliers in the dining room and stairway add to the home’s classic character. The bonus room features a vintage bar, brick fireplace, access to the pool and half bath. Outside, a pool and raised spa are surrounded by a spacious brick patio with room for dining and lounging. Mature greenery and planted borders add color to this welcoming space for relaxing or entertaining. The garage, study and hobby rooms provide approximately 620 square feet in total, offering a range of possibilities. Additional features include fresh interior paint, updated decorator switches and outlets, a tankless water heater, a 200-amp electrical panel and two forced-air furnaces. Most windows and all sliding glass doors were replaced between 2016 and 2020, while select original windows were retained for their classic look. This is a home with room to enjoy both inside and out.
| 9 hours ago | Listing first seen on site | |
| 9 hours ago | Listing updated with changes from the MLS® |

This information is for your personal, non-commercial use and may not be used for any purpose other than to identify prospective properties you may be interested in purchasing. The display of MLS data is usually deemed reliable but is NOT guaranteed accurate by the MLS. Buyers are responsible for verifying the accuracy of all information and should investigate the data themselves or retain appropriate professionals. Information from sources other than the Listing Agent may have been included in the MLS data. Unless otherwise specified in writing, the Broker/Agent has not and will not verify any information obtained from other sources. The Broker/Agent providing the information contained herein may or may not have been the Listing and/or Selling Agent.
Did you know? You can invite friends and family to your search. They can join your search, rate and discuss listings with you.